


Paver Installation Contractor in Newport Beach, Serving Orange County & Los Angeles
- Built to Last on Coastal Soil
Build a driveway, patio, walkway or pool deck with one licensed design-build team coordinating layout, excavation, drainage, compacted base work and paver installation.
.png)
Base preparation matched to the site · CA License #1089475
01
Licensed Contractor
Residential remodeling and construction
02
Design-Build
Planning, permits and construction
03
One Project Manager
Clear coordination from start to finish
04
Free Estimates
In-home project consultations
Structure first, finish last
The base changes with the way the surface is used
Driveways, patios, pool decks and walkways may use similar pavers, but they are not the same construction job. Vehicle loads, wet feet, drainage, joint stability and surrounding elevations all change the plan below the visible surface.
Seamless Construction Inc checks the soil and intended use before setting excavation depth, base thickness, slope, edge restraint and the right paver specifications for each area.

Paver installation services
Hardscape built for the right load and location
Your paving project can range from one walkway to a coordinated driveway, patio and pool deck plan with shared elevations, drainage and landscape transitions.



Base preparation for local soil
Pavers built for sandy fill, clay and coastal moisture
The paver is the finish layer. Long-term performance depends on what happens below it, including subgrade conditions, aggregate depth, moisture movement, slope and edge restraint.
01
Test spots before construction
Soil checks help determine excavation depth, stabilization needs and the right base plan for each area.
02
Load-specific base depth
Driveways require more structural support than patios or walkways because vehicle weight transfers through every layer.
03
Drainage built into the grade
The subgrade and finished surface move water away from the home, coping and other vulnerable transitions.
04
Locked edges and stable joints
Edge restraint and properly installed joint sand keep the field from spreading and reduce water entry.
Our installation process
A clear paver construction process
One team coordinates layout, drainage, base preparation, installation, cleanup and the final walkthrough.
STEP 1
Free In-Home Estimate
We review how the area will be used, access, existing conditions, drainage and your preferred paver style.
STEP 4
Aggregate Base
Crushed aggregate is installed in lifts and compacted separately to create stable structural support.
STEP 2
Test Spots & Site Plan
We check the soil, confirm load requirements and plan layout, elevations, borders and drainage direction.
STEP 5
Bedding & Paver Layout
A thin setting layer is screeded, then pavers, cuts, patterns and borders are installed to plan.
STEP3
Excavation & Subgrade
The area is excavated to the required depth and the native soil is shaped and compacted.
STEP 6
Edges, Joints & Walkthrough
The perimeter is restrained, joint sand is compacted into place and the completed surface is reviewed.
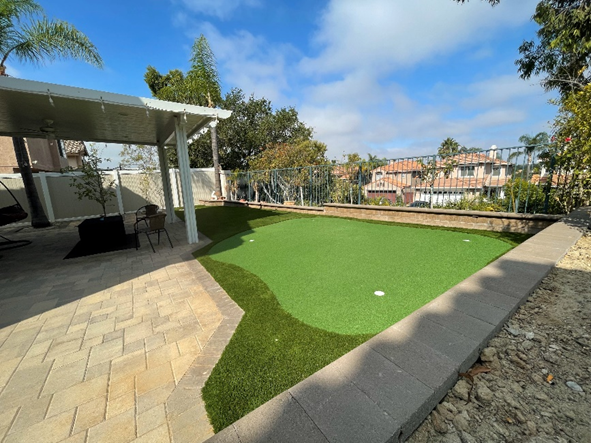
Front & Backyard Remodeling Project
Paver Installation Projects
Choosing the right scope
Maintain the existing surface or install new pavers
Not every stained or lightly cracked surface needs replacement. The condition of the base, drainage and existing concrete should guide the decision.
Maintenance may be enough
Consider repairing the existing surface when...
-
Concrete has only minor hairline cracks and remains flat
-
The patio is stained or faded but drains correctly
-
There is no rocking, heaving or repeated settlement
-
A wash, crack repair or sealer can meet the immediate goal
New pavers may be the right fit
Consider complete paver installation when...
-
The existing layout or surface no longer serves the space
-
Drainage and grading need to be rebuilt from below
-
A driveway needs a load-rated base and durable edge system
-
Patio, pool deck and walkway elevations must be coordinated
-
The material, pattern and border are approved before ordering
Start with your property
Request your free in-home estimate
Tell us which surfaces you want to update, where water currently travels and how the space will be used. We’ll evaluate the soil, load and drainage before recommending the right scope.
(844) 554-5515 | info@seamlessconstructioninc.com
Our Service Areas
Seamless Construction Inc is based in Newport Beach and serves homeowners throughout Orange County and Los Angeles.
Orange County Service Areas:
Aliso Viejo, Corona Del Mar, Fullerton, Huntington Beach, Irvine, Lake Forest, Laguna Niguel, Laguna Beach, Ladera Ranch, Laguna Woods, La Habra, Mission Viejo, Newport Beach, Rancho Santa Margarita, San Juan Capistrano, San Clemente, and Yorba Linda.
Los Angeles Service Areas:
Beverly Hills, Diamond Bar, Glendora, Hacienda Heights, Palos Verdes Estates, Palos Verdes, Pacific Palisades, Pasadena, La Verne, Rowland Heights, Rolling Hills, Rolling Hills Estates, Santa Monica, and Walnut.
CA License #1089475